Classical · Site
Mirisavetiya
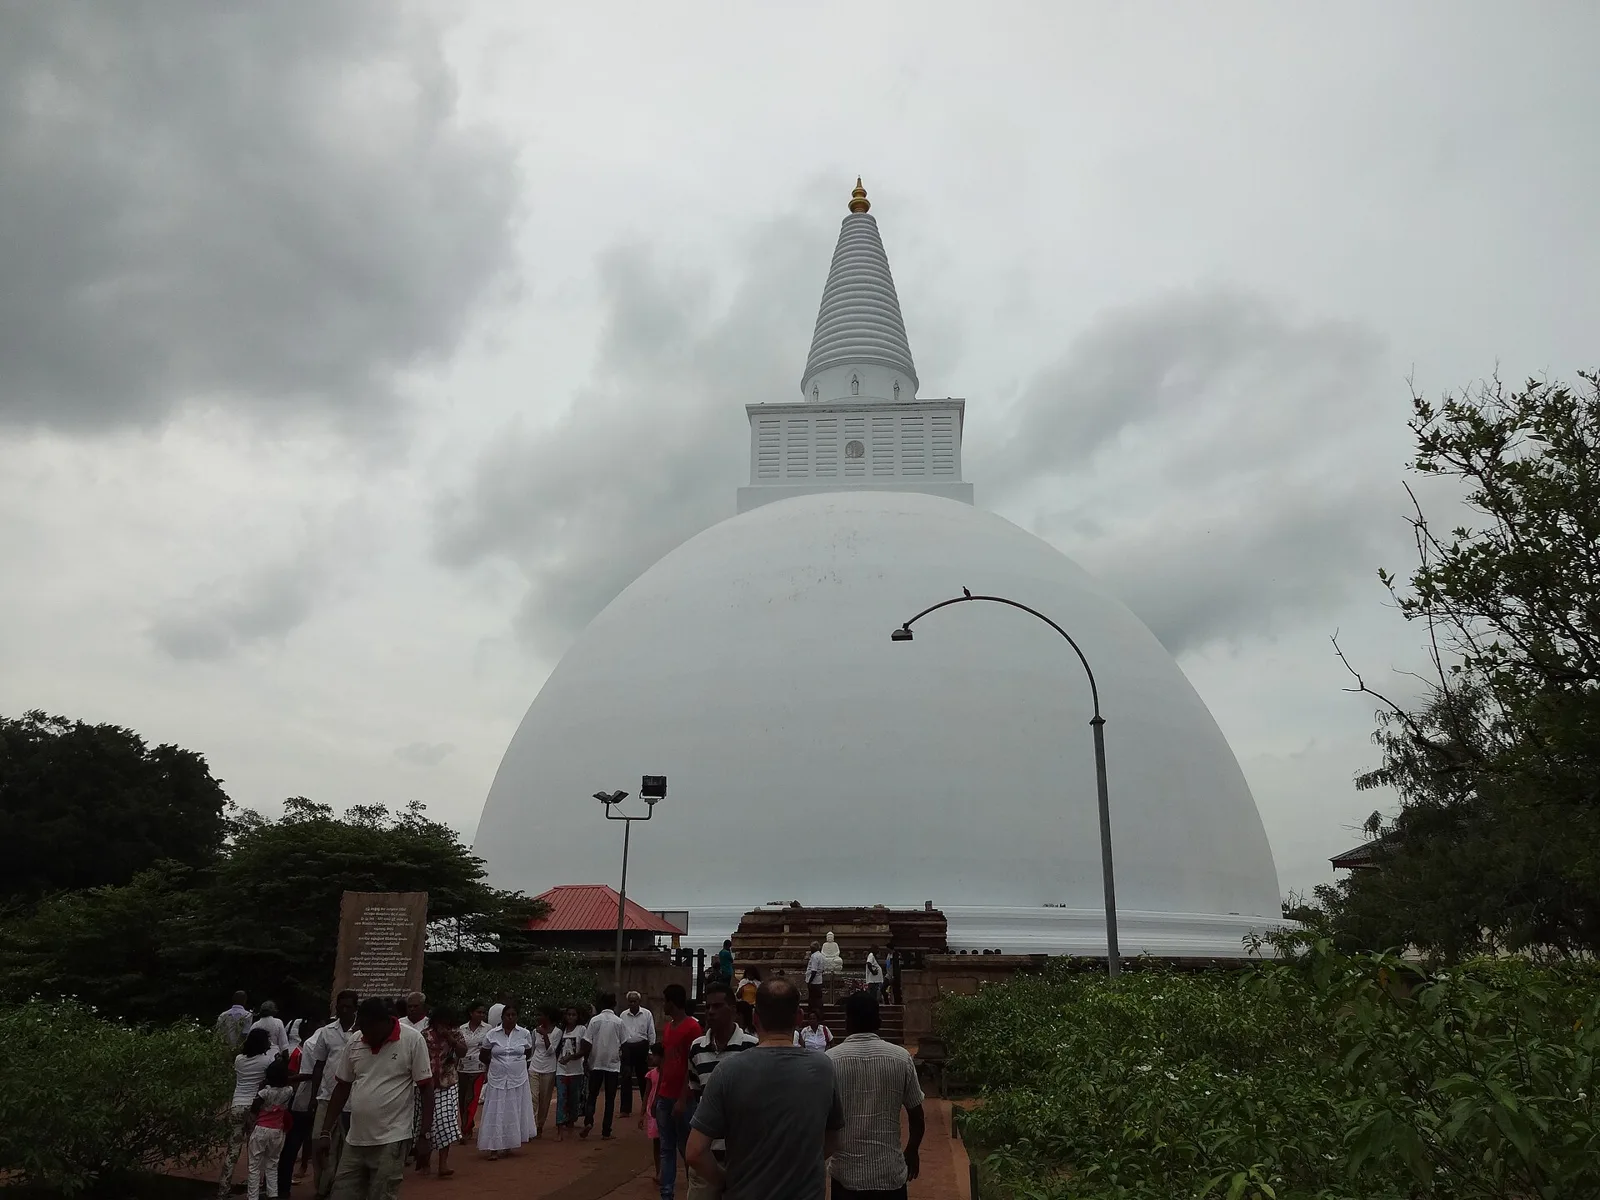
Between the Sacred Bodhi Tree and the wide sheet of the Tissa Wewa reservoir stands the Mirisavetiya, the first of the monuments King Dutugamunu built in the second century before Christ, before the great Ruwanwelisaya itself. The Mahavamsa keeps a vivid tale of its founding. Going to the reservoir for the water-ceremonies of kingship, the king had his relic-bearing royal spear planted in the ground while he passed the day; when the time came to leave, the spear could not be drawn out again. Reading the omen, he ordered a dagoba raised over the spot to enshrine the relic. The name that clung to it, Maricavatti and in time Mirisavetiya, the chili-pepper monastery, keeps another story: that the king had once eaten without first sharing food with the monks as custom required, realising his lapse only at the bite of a chili, and building the monastery in penance for the oversight.
.jpg)
The art of the monument lies in its frontispieces. At each of the four cardinal points a vahalkada stands against the dome, the stepped altar-screen that is one of the classical island’s own inventions, absent from the Indian stupa and developed here. It rises as a rectangular projection faced in horizontal tiers of carved relief, ranks of elephants and geese, dwarf ganas and scrolling foliage, framed by pilasters carrying animal capitals and flanked by tall free-standing stelae. The form is first seen in miniature at the Kantaka Cetiya at Mihintale, where the earliest survives, and at Mirisavetiya it is carried to the four faces of a great dagoba. Much of what stands is renewed, as the whitewashed dome itself is, for the classical stupa was a plastered and painted surface rather than the bare brick or lime we tend to picture, but the type is ancient and it is the vahalkada, more than the plain hemisphere, that holds the sculptor’s hand. The dome measures some fifty metres across today, a little more before its outline was worn and rebuilt, and around it the ruins of a working monastery lie scattered, a chapter house, a refectory and a great stone rice-trough among them.
Long life brought long alteration, and the successive renovations that kept the dagoba standing also cost it its original profile; the restoration now visible was completed in 1993. A stone slab incised with what is thought to be the plan of this monastery survives in the Anuradhapura museum, a rare classical drawing of a building from the age that raised it.
Sources
- The Mahavamsa.
- Paranavitana, Senarath. The Stupa in Ceylon (Memoirs of the Archaeological Survey of Ceylon, Vol. V). 1946.
- Bandaranayake, Senake. Sinhalese Monastic Architecture: The Viharas of Anuradhapura. Leiden: Brill, 1974.
- UNESCO World Heritage Centre. ‘Sacred City of Anuradhapura’ (inscribed 1982). https://whc.unesco.org/en/list/200/
- Ponnamperuma, Senani. The Story of Anuradhapura.
How to cite this profile
Malaka Talwatte, “Mirisavetiya,” Malaka Talwatte: Sri Lankan Art and Ceylon Antiquaria, https://malakatalwatte.pages.dev/artists/mirisavetiya/.
Quote and cite freely with attribution; please do not republish a whole essay, or a photograph, without permission.