On a footing of granite stumps, boulders and chipped rock, no two of them cut to the same height, builders raised a small wooden room in the hill country and consecrated it as a temple. This is the tampita vihara, the 'temple on pillars', and it is the plainest of the image houses the island has kept: a single chamber of wattle and daub on a plank floor, its sanctum often too narrow for more than two worshippers to stand before the Buddha at once. The painted wall a shrine is prized for was always the inner surface of a building, and the building carried a history of its own. This account follows that built form: the pillared temple of the Kandyan revival, the arch that crowns its Buddha, the whitewashed portal of the southern lowlands, and the two-storey shrines of the hills that outlived the kingdom which made them.
The temple on pillars
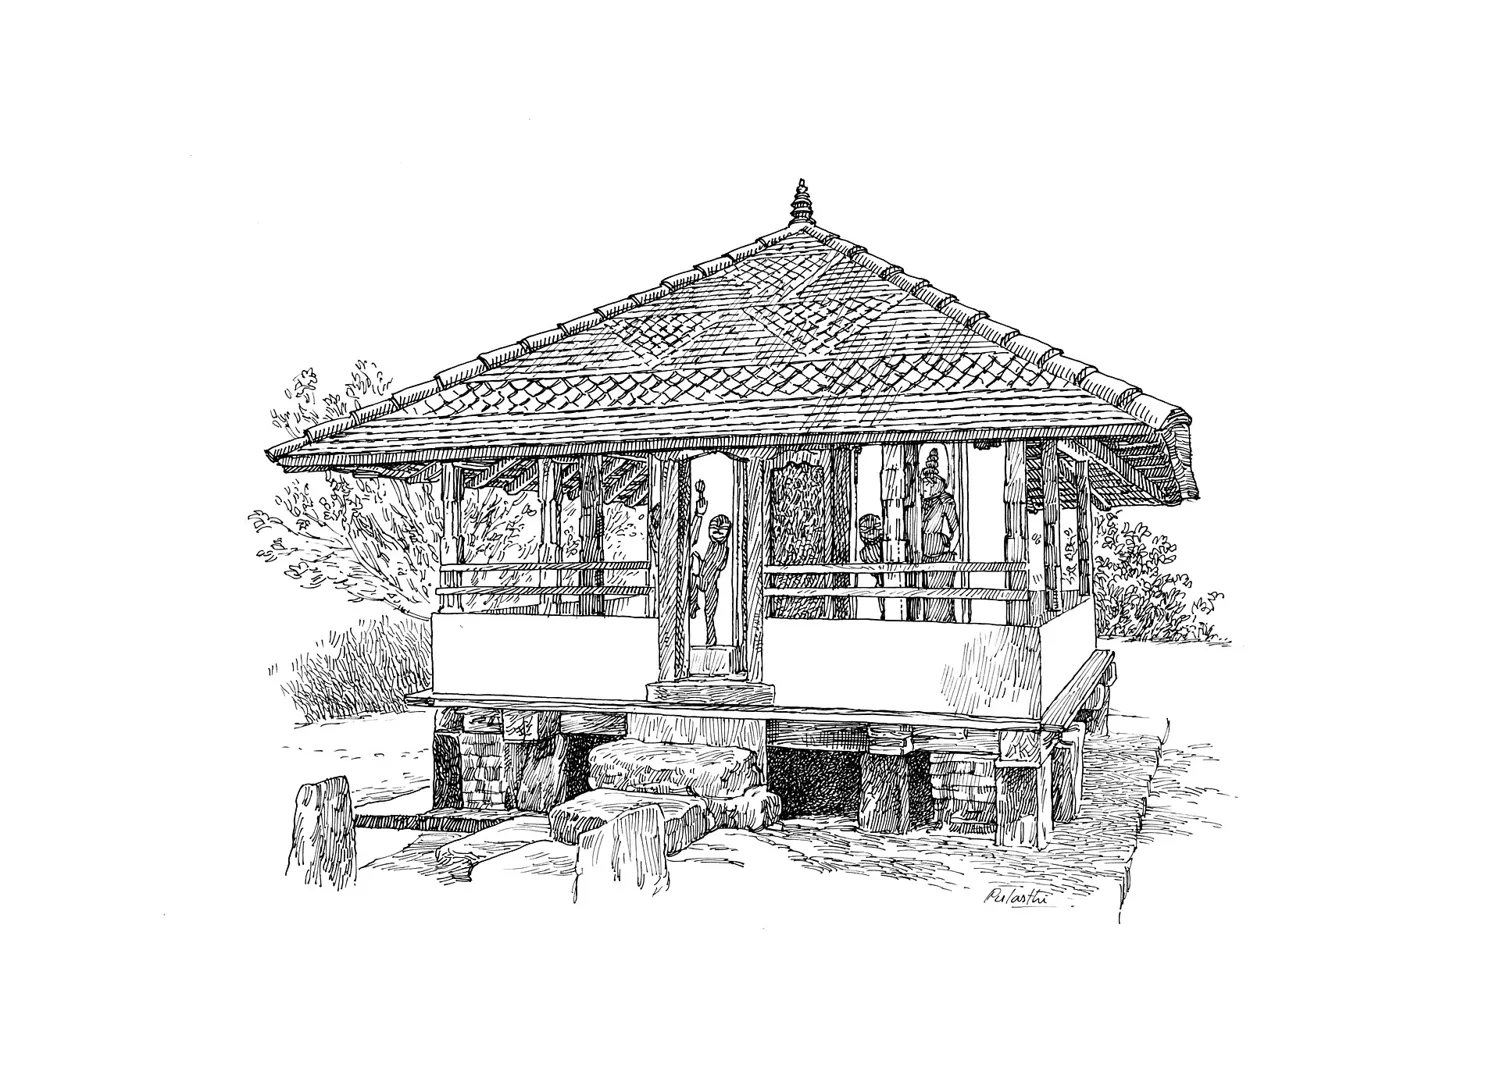
The form is easily told and hard to mistake. On short pillars of dressed granite, or on stumps and boulders where granite was wanting, the builders laid a grid of heavy beams, and on the beams a floor of smooth planks, using two or three courses of timber to bring an uneven footing up to the level. The walls above were of wattle and daub, a lattice of split stick packed with clods of clay, then smoothed, limed, and sealed with an oil pressed from the dorana nut before the painter was let near them; a tiled roof, carried on a second set of posts driven into the earth, closed the whole. The result was a room lifted into the air, its dark underfloor left open, and it is that gap beneath the boards, more than anything above them, that tells the tampita vihara from the ordinary shrine set on a moulded stone plinth.
The name itself is recent. The term tampita vihara is read in no text of the Kandyan period and was in all likelihood coined by Sri Lankan archaeologists in the 1960s, when the first restorations were under way and a word was wanted to set these pillared shrines apart from image houses raised on a plinth. A survey by the Samkathana research team of the University of Kelaniya recorded a hundred and seventy-five of them still standing in 2015; the archaeological registers list about a hundred and eighty, and by one estimate perhaps two hundred and forty were built in all. They cluster in the old Kandyan heartland and the country north-west of it, the greatest number, seventy-eight, in the Kurunegala district alone, with others through Gampaha, Kandy and Matale.
The tampita vihara belongs to a single and rather short age. The earliest with a firm date is the shrine at Medawala, near Kandy, whose murals the reign of Kirti Sri Rajasinha (1747–82) fixes to about 1755; the latest, the Saliamastakaramaya at Minuvangamuva, was finished on 29 May 1886 by the testimony of a document kept at the temple. Between those two dates lies the whole life of the form, and its beginning is bound to a religious event. The higher ordination, the upasampada that alone makes a fully professed monk, had lapsed on the island, and in 1753 Kirti Sri Rajasinha brought a chapter of monks from Ayutthaya in Siam to restore it; the fraternity they founded, the Siyam Nikaya, endured, and the monk who drove the revival, Valivita Sri Saranankara (1698–1778), was elevated in the same year to the office of Sangharaja, chief of the whole order. The pillared temples rose out of that revival. The compact, enclosed single room can be read as the answer to a new devotional need: a secluded space, built in networks across the villages that supported the reformed order, in which the faithful could gather to perform the restructured Buddha Puja, recite the Pali stanzas, learn the standardised Sinhala hand, and keep the fortnightly observance of the full-moon day.
Within so small a room the painting kept to an order almost as fixed as the plan. The building divides into four parts, the entrance stair, the ambulatory, the sanctum and the roof, and the murals fall in three fields: the walls of the sanctum, its ceiling, and the outer wall of the circumambulatory passage. The sanctum was dark, windowless or nearly so, some ten feet by twelve with a third of that floor given to the pedestals, and the devotee met its programme by lamplight. At the centre sat the Buddha in meditation beneath a makara torana, attended by fly-whisk bearers painted an unearthly blue and by the standing gods, the dark-hued Visnu whom the poets called Upulvan, of the colour of the blue lotus, and Natha. Ranked along the walls were the enlightened Arhats with lotus and sapu blossom in their hands, the chief disciples Sariputta and Moggallana set nearest the image with their palms joined; above ran the concise doctrinal cycles, the twenty-four former Buddhas of the Suvisi Vivarana conferring the future Buddhahood, the sixteen great places of the Solosmasthanaya, the seven weeks after the enlightenment. The ceiling carried a flowered canopy, the Mal Viyana, or else the heaven of Tusita with the Bodhisattva awaiting his last birth; the outer ambulatory wall held the Jatakas, the former lives, and, where the earlier work had decayed, the crowded hells that a later century painted over it. The Vessantara Jataka, the tale of the prince who gave away his children and his wife to perfect the virtue of giving, was almost never left out. Rarer stories marked particular shrines: the Uraga Jataka, the rarest on the island, is found at Medawala, and the tale of Sirisangabo only at Valigodapola.

The finest survivors carry the form at its height. Medawala stands first, for its date and for a hand already fully formed; Suriyagoda keeps a complete makara torana above its altar; Minigamuva holds the best of the Vessantara cycles and a flowered ceiling to match. At Danture the king himself is painted and carved into the sanctum, and at Valevela and Konduruvapola the star-strewn ceilings show how much invention the narrow canopy could still take.
The arch over the Buddha: the makara torana
Over the seated Buddha of the sanctum rises the makara torana, the arch that gives the shrine its devotional and visual climax. A pair of makara, the composite water-monsters the tradition builds from many creatures at once, stand at its feet on the flanking pillars, and their bodies sweep up and inward to the crown, where the fanged mask called the Kirti Mukha, the 'face of glory', which Coomaraswamy set down under its Sinhala name Kimbihi Muna, guards the summit. Between the makara and the mask the arch is crowded with divine figures, and it is these figures, long passed over in the literature, that a recent reading sets out to interpret. Even von Schroeder's great catalogue of the island's Buddhist sculpture named them only 'four guardians', and against that silence a fuller interpretation has been advanced.

In de Zoysa's reading the makara torana is a diagram of the heavens: a hierarchy of the Kamaloka, the realms of enjoyment where merit is repaid with rebirth among the gods, ranked in order from the crown downward. Highest, flanking the face of glory, stand two bearded ascetics with their hair bound in the topknot called the jatamakuta, whom he identifies as Brahmas of the realm of form, the Rupavacara, blessing the devotee rather than worshipping the Buddha. Below them come the two gods the Pali canon knew earliest, Mahabrahma with his swan and Sakra, or Indra, with his elephant Airavata; and below those, added to the arch in the middle of the eighteenth century, Visnu and Siva, with Ganesa and Skanda later still, about 1900, so that the growth of the arch records the slow admission of the Hindu pantheon into the keeping of a Buddhist door. The Four Guardian Gods, the Caturmaharajika, hold a lower rank, shown as heads and half-figures behind the greater deities. The equation of the whole with the Kamaloka is offered as an argument rather than a settled reading.
The arch also moved, and its movement can be dated. In the Upcountry shrines of the mid-eighteenth century the makara torana sits within the sanctum, directly over the seated image; but after about 1880, as the Buddha statues of the new southern temples grew larger than life and a plain flaming halo took the wall behind them, the arch migrated outward to the doorway or the vestibule, carrying its whole company of gods with it. The shift offers a means of dating a part of a temple, and the space that opened beneath the relocated arch can be read as a record of belief in motion: the future Buddha Maitreya, seated in the Tusita heaven among his attendant maidens, held that place first, to be displaced in the colonial century by Queen Victoria and the British arms, then by the casket of the Tooth relic, and then, in the 1890s, by the newly designed Buddhist flag, a sequence that reads as colonial imagery answered in time by an anti-colonial one.
The whitewashed portal: the torana gateway
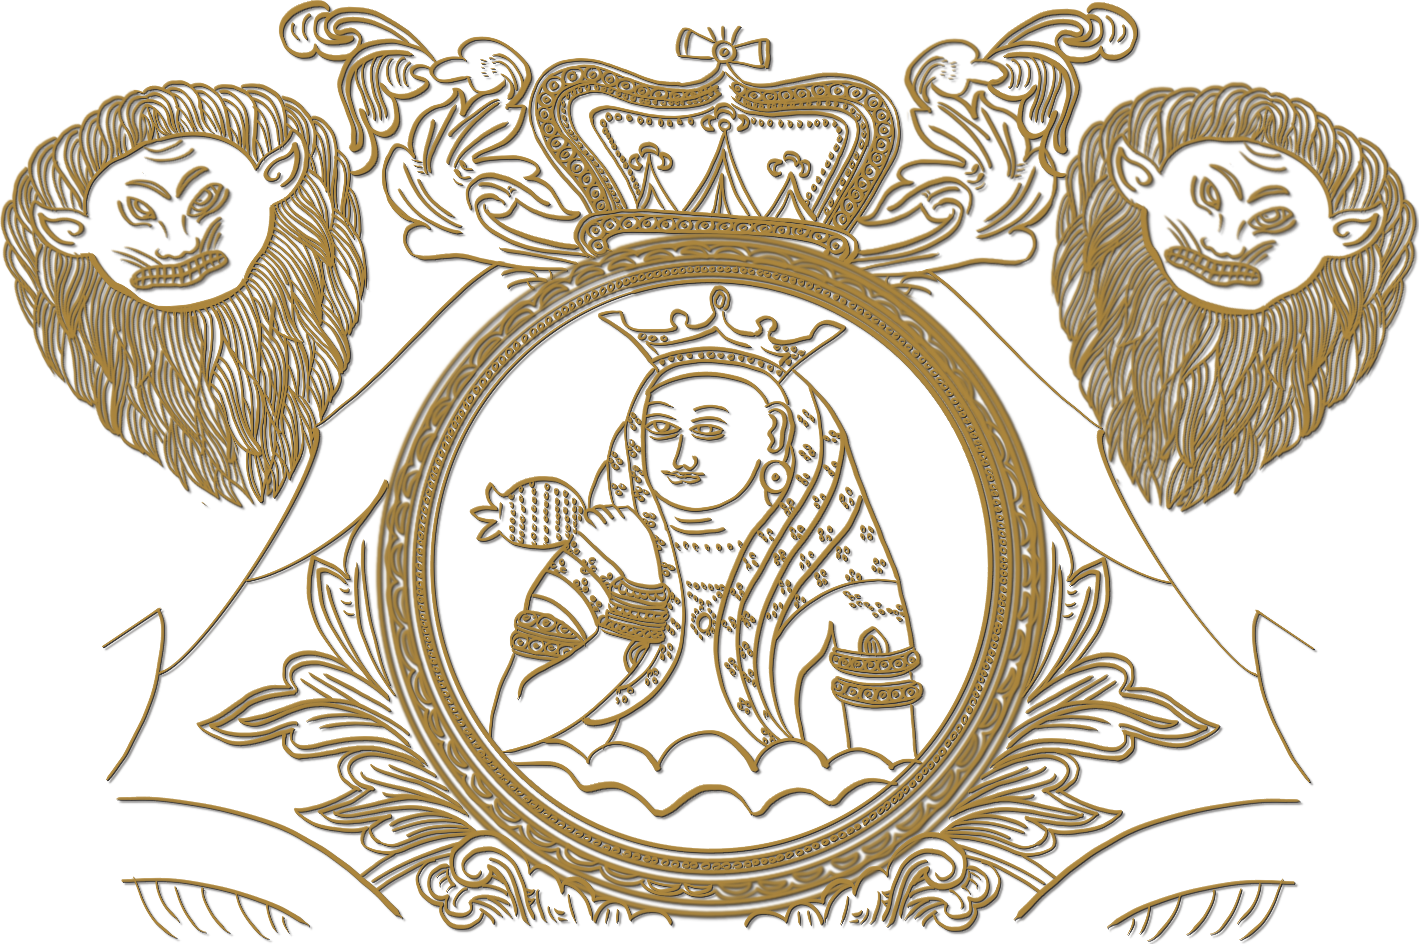
Where the makara torana was painted in the hottest colours the workshop could mix, the gateway that fronts the southern temples was left a bare and deliberate white. This tall lowland portal carries a name of recent coinage, the torana gateway, which joins the Sanskrit word for a ceremonial arch to the plain English one so that the compound should carry the hybrid character of the thing; the Upcountry court gateway, by contrast, the roofed and sheltering vahalkada whose grandest example fronts the Temple of the Tooth, it does not resemble. Its underlying shape is a triangle, rising in two or three stages divided by cornice and pilaster, its diagonals accented with scrollwork, and its doorways set the two worlds it draws on side by side: the cusped arch of the Kandyan sanctuary against the semicircular and pointed arches of the West, as at Kataluwa, at the Ambalangoda Sunandaramaya and at Vaskaduwa. Stucco lions rear on their hind legs in the South Indian manner of the Rajasinha kings beside the lion and unicorn lifted from the British arms, and the free-floating angels, cherubs and straining atlantes of a frankly European baroque fill the grounds the design leaves bare.
For the origin of the form de Zoysa offers what he is careful to call a working hypothesis: that the whitewashed gateway copies the façade of a Portuguese Catholic church, with its triangular front, its three doors opening to a nave and two aisles, its round window and its square-based bell tower, the ghanthara kuluna. Set two bell towers back onto an early gateway, he suggests, and a church front appears; and he draws his comparisons from the Sé Catedral at Old Goa and from churches in Macau and Mozambique. The proposal rests on a gap he states plainly, that no Sri Lankan church of the Portuguese period survives to serve as the model, so the parallels must be fetched from the other colonies of the same empire. The idea is his, and remains a proposal.
The history beneath the hypothesis is more firmly attested, and it explains why the southern builders wanted nothing of the Kandyan portal at all. The revival that restored the ordination had also restricted it: by a royal code of the 1760s, the Katikavata, Kirti Sri Rajasinha confined the higher ordination of the Siyam Nikaya to monks of the Goyigama, the landholding farmer caste that stood highest in the old Sinhala order, and the coastal trading and craft castes who paid for much of the southern temple-building, the Salagama, the Karava and the Durava, were shut out of it. Denied a valid ordination at home, they went abroad for one. In 1799 the Salagama monk Ambagahapitiye Gnanavimala sailed from Balapitiya to Burma with a party of novices; the first of them was ordained at Amarapura in 1800, and on their return they moored a flotilla of boats into a floating platform on the Madu Ganga at Balapitiya and held the ceremony upon it, founding, in the first years of the nineteenth century, the fraternity that took the Burmese capital's name, the Amarapura Nikaya. The Kalyanivamsa Nikaya followed at Dodanduwa, and spread north along the coast through Kalutara and Panadura. The temples with the whitewashed gateway belong, for the most part, to these breakaway southern chapters, among them the shrines at Kataluwa, Ambalangoda and Dodanduwa, and their architecture reads as a deliberate refusal of the Upcountry tradition that had refused them.
The oldest gateway that can be dated stands at the Kelaniya Raja Maha Vihara, recorded in a watercolour John Deschamps painted about 1829 as the 'Grand Archway leading to the Temple of Budu in Kelany'; those at Kataluwa and Ranvella follow, the latter dated by inscription to the 1840s, and the great whitewashed portals of Kalutara and the Ambalangoda Sunandaramaya carry the form to its height in the second half of the century.
The two-storey image house: the soldara vihara
A last and stranger group belongs to the same argument about hybridity, and to a single scholar's fieldwork. Dissanayaka has described, from her own survey and by her own account untreated in any earlier publication, a small class of two-storey image houses she names the soldara vihara: a tall and spacious building whose sanctum, faithful to the mid-eighteenth-century Kandyan iconography, sits on the upper floor, carried on a ground storey that is an inner rectangular arcade of semicircular arches on thick walls and Tuscan columns. She reads them as the proof of a thesis: that Kandyan architecture did not draw its last breath with the kingdom in 1815 but went on developing into the twentieth century, taking the Roman arch and the classical column of the coloniser into its own core, so that, in her phrase, 'Kandyan architecture favoured the taste of the enemy'. She would even rename the earlier, pre-1815 work 'Early Kandyan' or 'Nayakkar-period' art, to keep the later building distinct from it.
The category rests, so far, on that one survey alone, and on a single cluster: six image houses set close together in the country north-west of the old Grand Kandy Road, at Mahaloluwa, Attanagoda, Gallengolla, Ketapitiya, Keraminiya and, the grandest of them, Dodantale. She finds nothing to compare with them elsewhere on the island. The claim wants the corroboration that the pillared temples already have, and it is fortunate that its chief monument is one that older scholarship had already reached on its own: Dodantale, a hall of a hundred and fifty feet by forty behind a moat and a moonstone, its upper roof set with two pinnacles placed to mark the axis of the Buddha within, its ground arcade carried on twenty-four Tuscan columns and dated by a palm-leaf record to 1826. Coomaraswamy had already noticed it in 1908, describing the portrait of Kirti Sri Rajasinha in its sanctum and the bird-pendant, the Kurulu Padakkama, the king is shown wearing. Local memory ties the building to Molligoda, the chief minister of the last king, and to the story that he raised a Buddha image and painted its walls in haste to persuade a suspicious sovereign that he was endowing a temple rather than building himself a palace; the grant that followed is remembered as the last a king of Kandy ever made.
The building and the wall
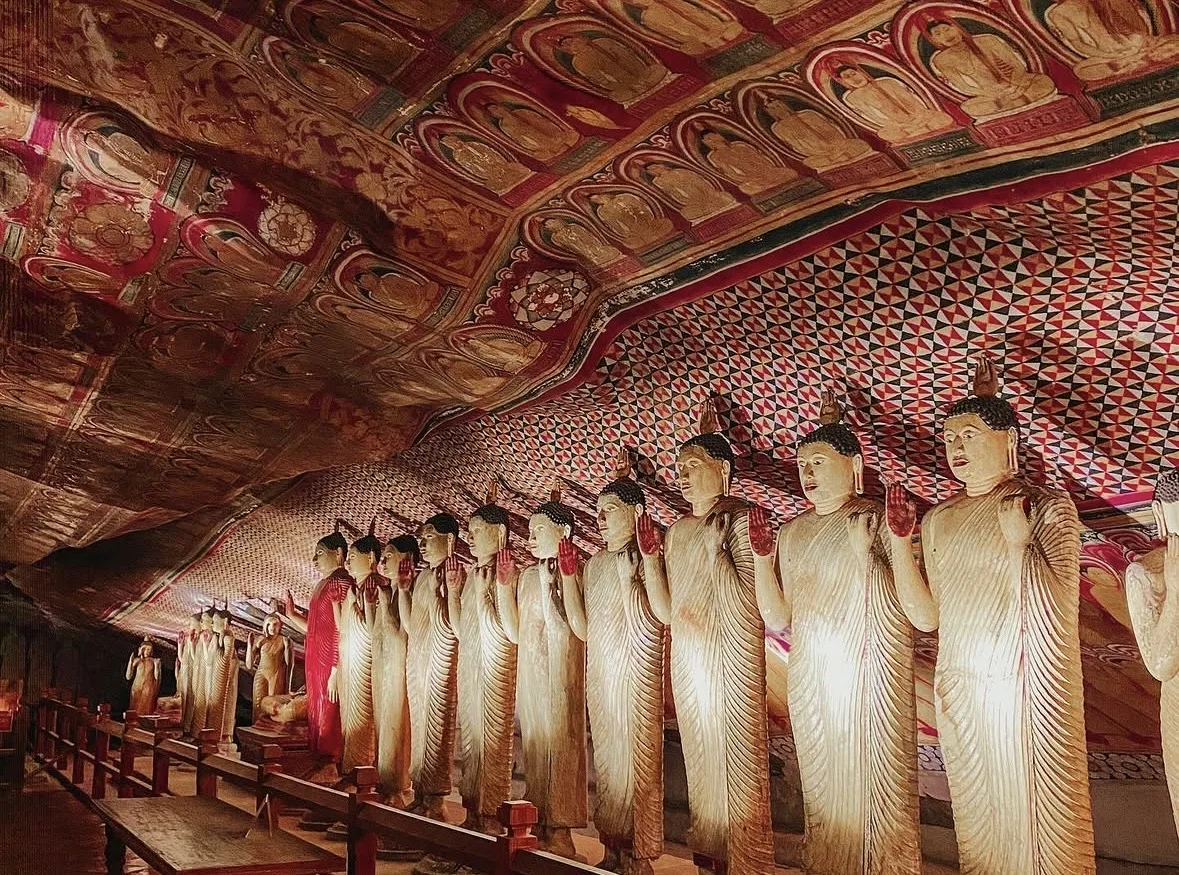
Read together, these four forms tell the same story the painting tells, in another material. The pillared temple of the revival, the arch that gathered the gods above its Buddha, the church-white portal of the breakaway southern chapters and the two-storey halls that carried the Kandyan sanctum into the colonial century are all records of a tradition under pressure, holding to its iconography while it borrowed freely from the arch, the column and the façade of those who ruled it. The wall the earlier essays followed was painted inside these rooms, and it changed as the rooms changed; to watch the building is to watch the same argument about what a Sri Lankan Buddhist art should be, carried on in brick and plaster and granite instead of pigment.
Sources
- Asoka de Zoysa, Vajira Nalinda Jayathilaka and Ganga Rajinee Dissanayaka, Evolving Traditions of the Buddhist Image House, Part I: Understanding Two Centuries of Art and Architecture in Sri Lanka, Samkathana Research Team, University of Kelaniya, 2016. For the tampita vihara (Dissanayaka), the makara torana and its Kamaloka reading (de Zoysa), the torana gateway and the caste and Nikaya history (de Zoysa), and the soldara vihara category and the Dodantale account (Dissanayaka).
- Asoka de Zoysa and Vajira Nalinda Jayathilaka, Buddhist Image Houses, Samkathana Research Team, for the independent treatment of the makara gateway and the dated accretion of its deities.
- Ananda K. Coomaraswamy, Mediaeval Sinhalese Art, Broad Campden: Essex House Press, 1908 (full text, Internet Archive), for the Kimbihi Muna and for the Dodantale portrait and the Kurulu Padakkama.
- Senake Bandaranayake, The Rock and Wall Paintings of Sri Lanka, Colombo, 1986, for the dating and ordering of the Kandyan mural tradition.
- Kitsiri Malalgoda, Buddhism in Sinhalese Society 1750–1900: A Study of Religious Revival and Change, Berkeley: University of California Press, 1976, for the history of the Amarapura and Kalyanivamsa fraternities.
- K.M. de Silva, A History of Sri Lanka, London: C. Hurst, 1981, for the caste restriction on ordination and the standing of the Kandyan and maritime castes.
How to cite this essay
Malaka Talwatte, “The Image House Itself: Form, and the Temple on Pillars,” Malaka Talwatte: Sri Lankan Art and Ceylon Antiquaria, https://malakatalwatte.pages.dev/publications/image-house-form/.
Quote and cite freely with attribution; please do not republish a whole essay, or a photograph, without permission.